


Precision in Detail · Strength in Delivery
REBARTECH
SINGAPORE PTE LTD
Reinforcement Shop Drawings • Bar Bending Schedules (BBS) • Constructible 3D BIM Rebar Engineering for Infrastructure & Civil Projects Worldwide.
Who We Are
REBARTECH SINGAPORE PTE LTD is a specialized engineering services company providing reinforcement detailing, Bar Bending Schedules (BBS), and constructible rebar solutions for infrastructure and building projects worldwide. Our team supports contractors, consultants, and developers by delivering highly accurate reinforcement shop drawings, clash-free detailing and fabrication-ready BBS that improve productivity, reduce material wastage, and facilitate smooth construction execution.
Core Expertise (Source Page 02 / 12)

Vision & Mission
Vision
“To become a trusted global partner in reinforcement detailing by delivering accurate, innovative, and construction-oriented rebar solutions.”
Mission
- Deliver high-quality detailing services.
- Support efficient rebar fabrication and installation.
- Reduce site rework and wastage.
- Leverage BIM and digital technologies.
- Build long-term client relationships.
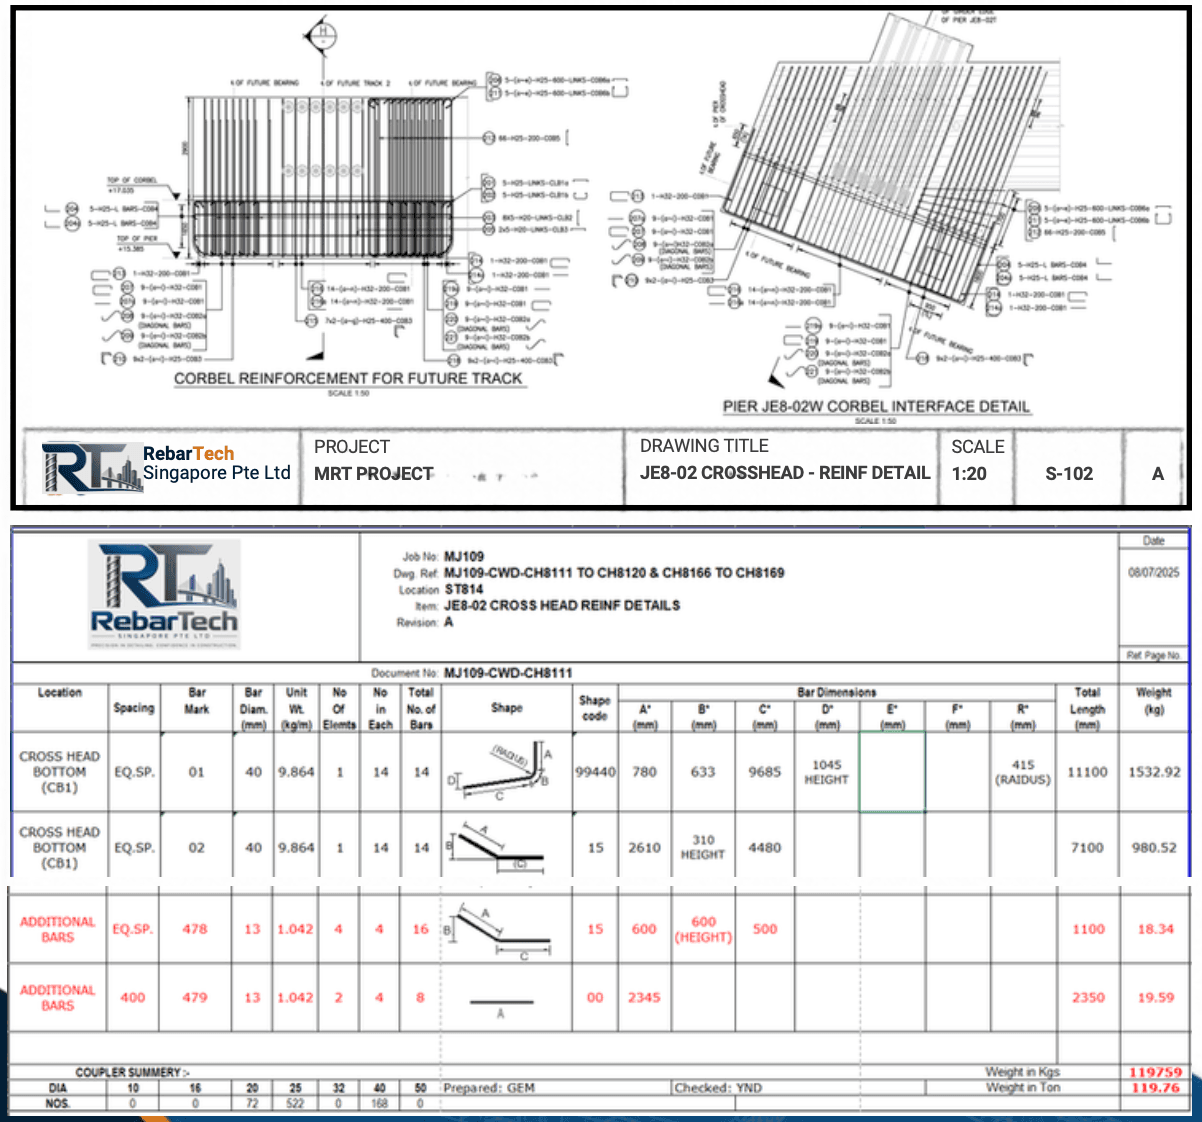
Rebar Shop Drawings & Bar Bending Schedules
Preparation of detailed reinforcement drawings based on approved structural designs.
Rebar Shop Drawings Deliverables
Bar Bending Schedule (BBS)
- • Fabrication
- • Quantity Control
- • Procurement
- • Site Execution
- • Bar Marking
- • Shape Codes
- • Cutting Lengths
- • Bar Weights & Quantities
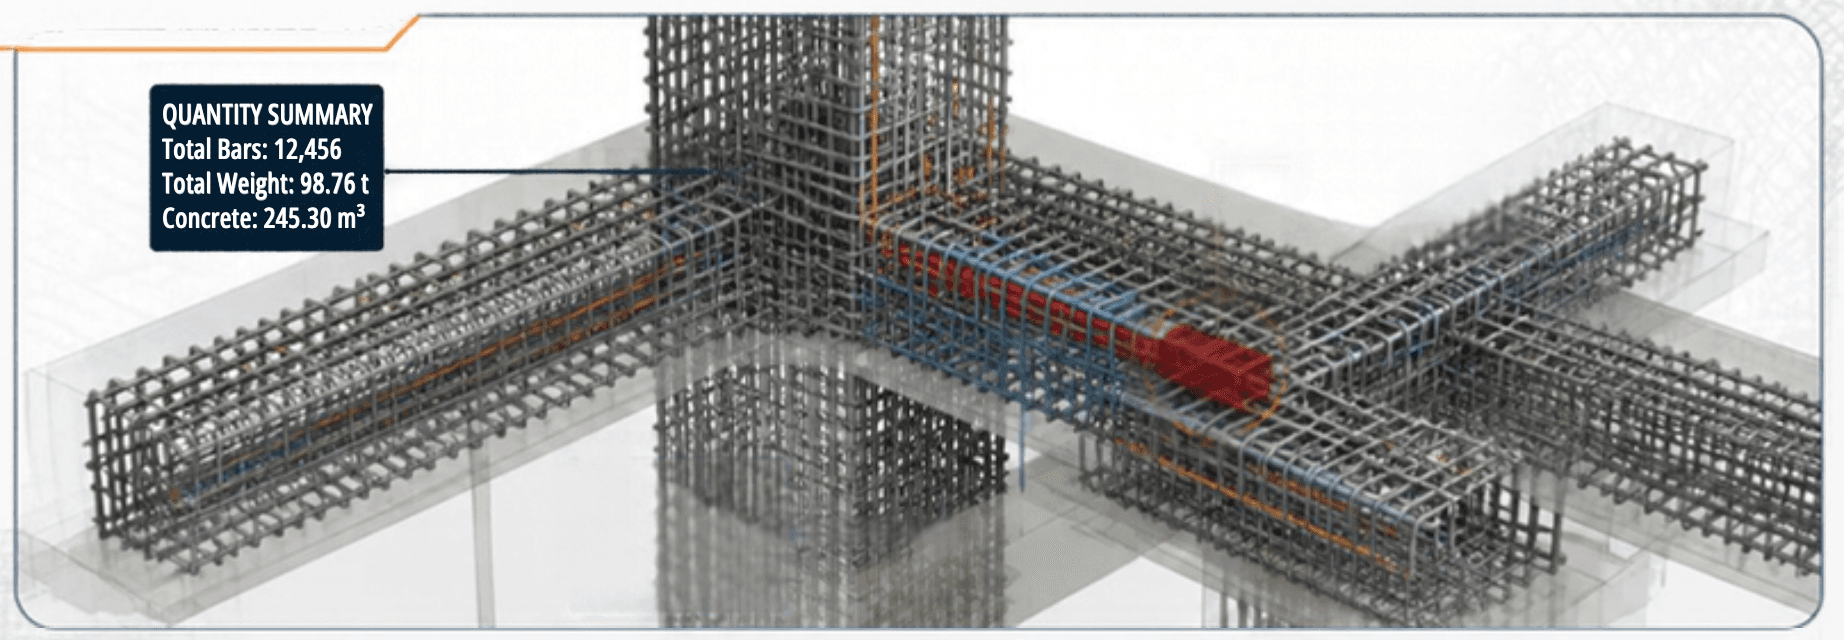
BIM Modeling & Quantity Estimation
Software & Productivity Stack
- • 2D Rebar Details
- • Clash Detection
- • Coordination Models
- • Quantification Reports
- • Weight Calculations
- • Material Forecasting
- • QA/QC Checklists
- • Variation Analysis
Project Sectors & Structural Elements
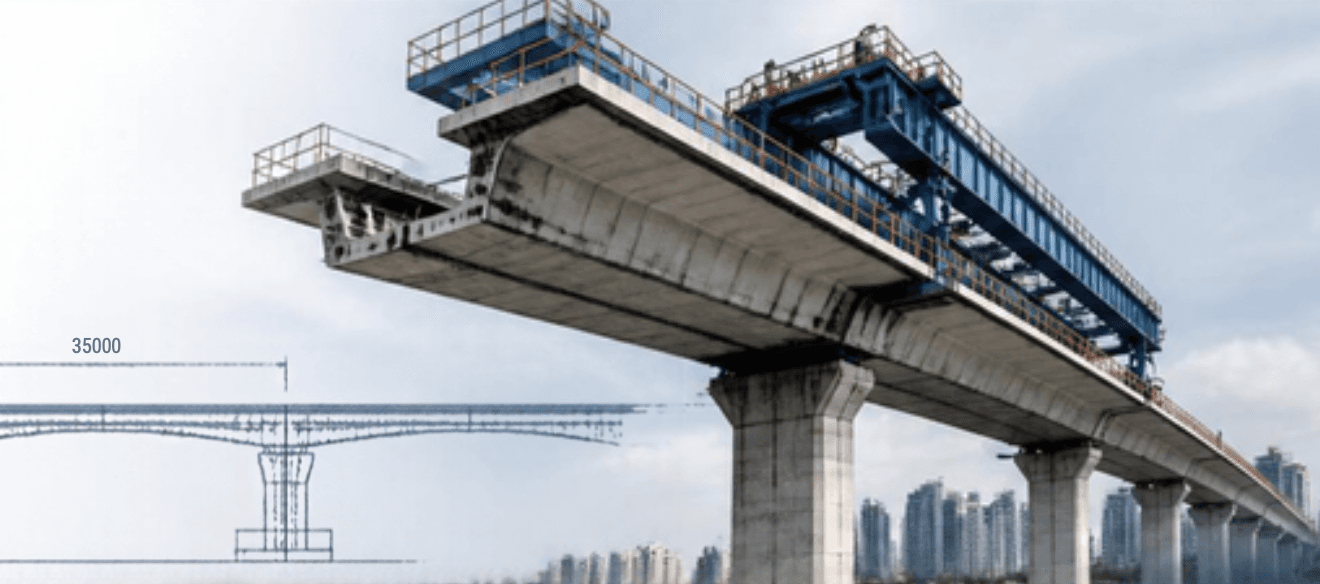
Bored Piles, Driven Piles, Pile Caps, Piers, Pier Heads, Crossheads, Hammerheads, Retaining Walls, U-Girders, I-Girders, Box Girders, Viaducts, Segmental Bridges, Abutments, Launching Gantry Segments.
Foundations, Rafts, Basement Structures, Columns, Shear Walls, Core Walls, Transfer Beams, Beams, Slabs, Staircases, Water Tanks.
Pipe Racks, Equipment Foundations, Warehouses, Power Plants, Treatment Plants.
Typical Structural Elements Covered (14 Elements)
Quality Assurance Process
A structured multi-stage review process to ensure accuracy, coordination and constructability of all reinforcement design deliverables.
- • GA Drawing Review
- • Structural Design Verification
- • IFC Compliance Check
- • Preparation of Rebar Drawings
- • Bar Mark Assignment
- • Preparing BBS as per Shop Drawing
- • Bar Congestion Review
- • BBS review as per shop dwg.
- • Lap Length & Development Length Check
- • Anchorage Review
- • Drawings - AutoCAD & PDF
- • BBS - Excel, PDF
- • Quantity Summary
- • RFIs (if required)
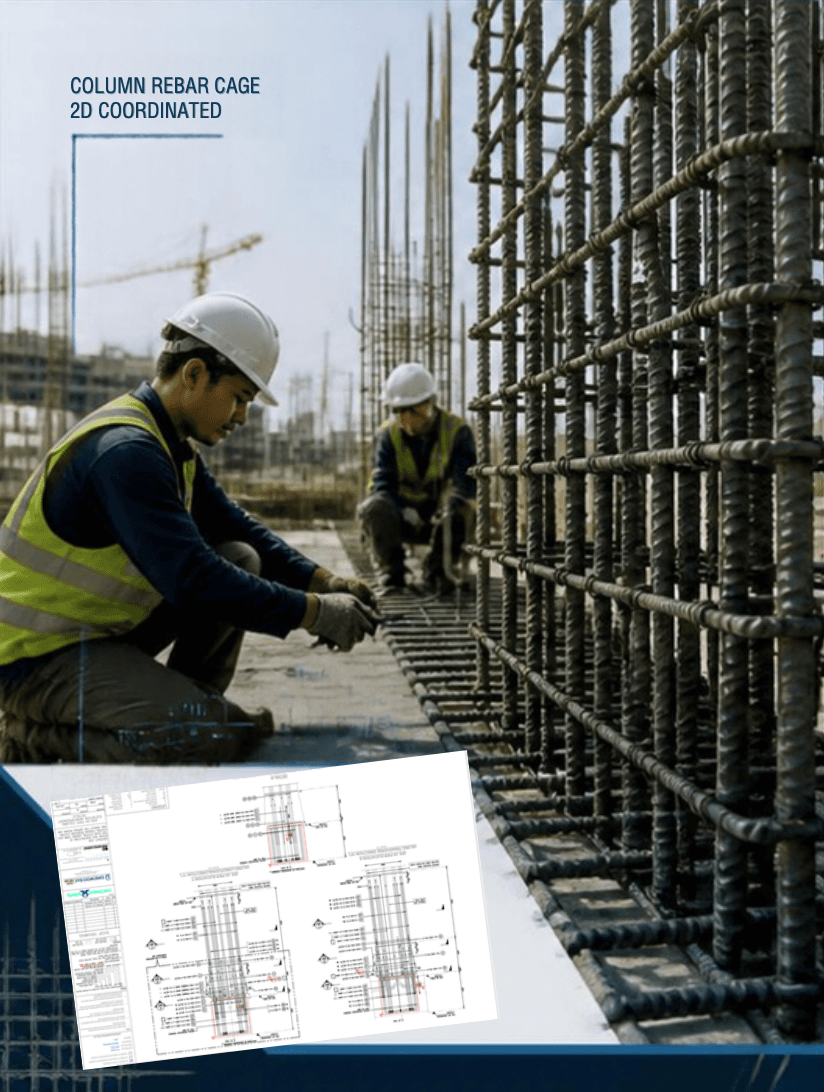
Constructability-First Philosophy
Constructability Focus
We detail reinforcement for practical site installation, not merely drawing production.
Accuracy
Minimized errors; Fabrication-ready BBS; Consistent bar marking.
Shop Drawing Expertise
2D rebar modeling; Coordination support; Clash detection.
Quick Turnaround
Dedicated resources and streamlined workflows ensure timely delivery.
Cost Savings
Reduced steel wastage; Reduced rework; Improved productivity.
Sample Detailing & QA/QC Workflow
A standardized 8-step pipeline from client structural drawings to yard fabrication release.
Structural Drawings
Input drawings from client
Design Review
Check constructability and compliance
2D Rebar Modeling
Build accurate details
Shop Drawings
Produce bar bending drawings
BBS Approval
Generate bar bending schedule
QA/QC Review
Internal quality check
Client Approval
Review and approve deliverables
Fabrication Release
Release to fabrication
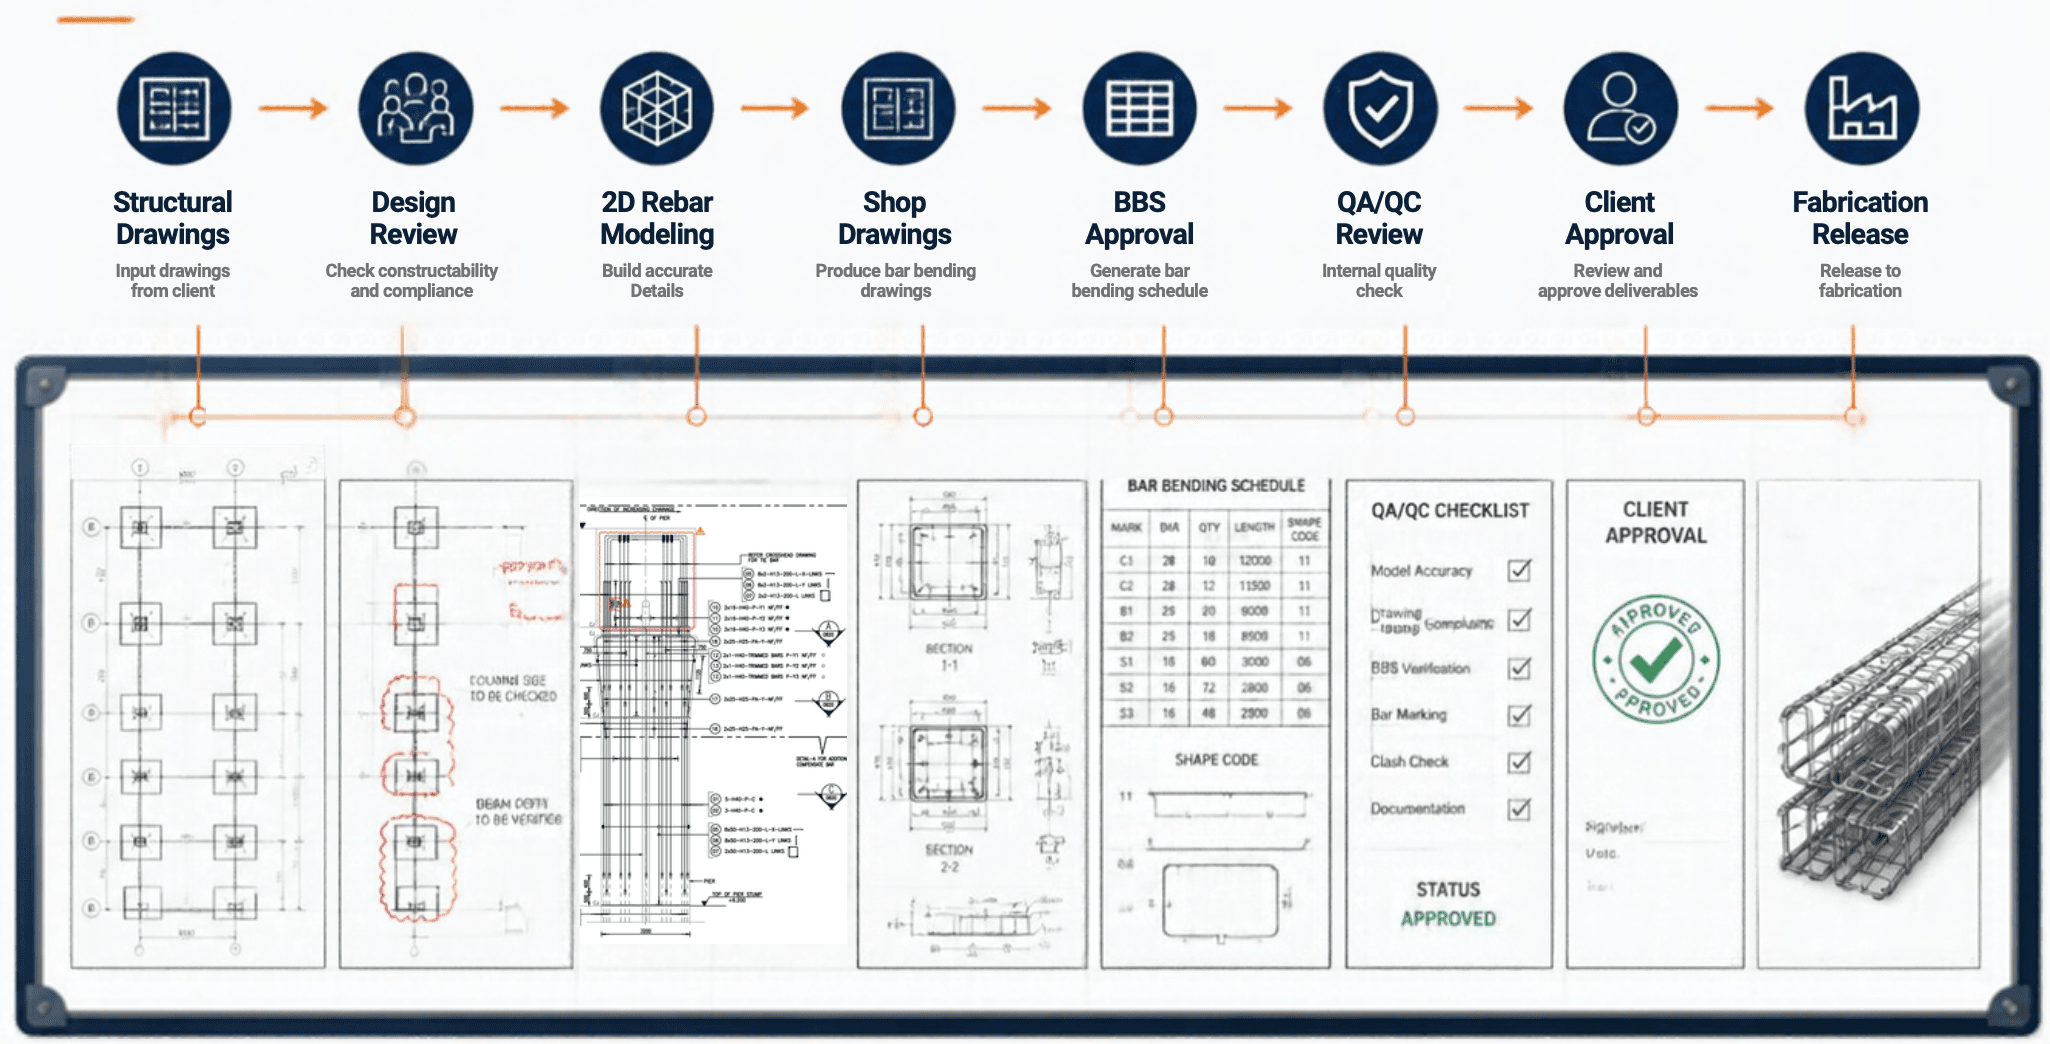
Source Document Page 10 — Project workflow whiteboard showing CAD markups, BBS generation, and QA/QC verification.
Reinforcement Detailing That Builds Stronger Futures
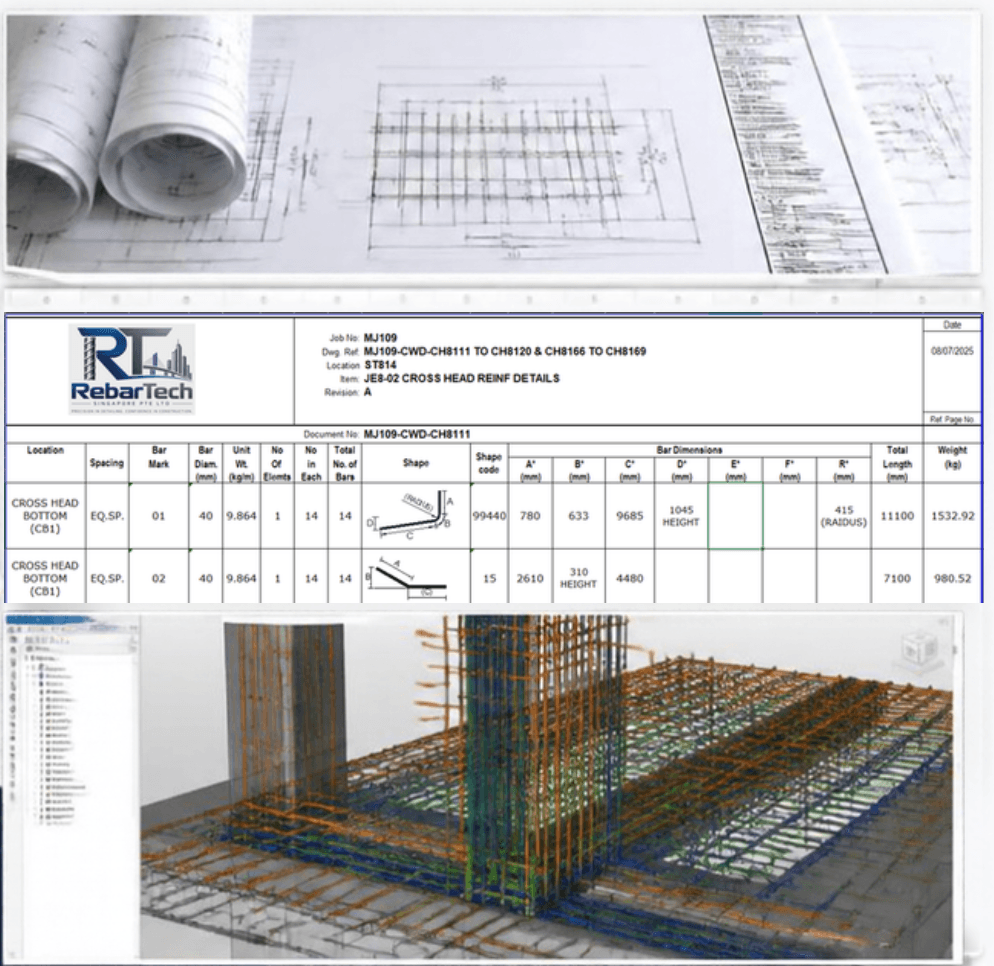
Key Benefits to Clients
- • Accurate Reinforcement Detailing
- • Reduced Site Rework
- • Fabrication Ready BBS
- • BIM Coordination Support
- • Improved Construction Productivity
- • Faster Drawing Approval Cycles
- • Lower Material Wastage
- • International Standards Compliance
Standards & Codes
- • BS 8666
- • Eurocode 2
- • ACI 318
- • ASTM Standards
- • AASHTO
- • IRC Codes
- • Singapore LTA Requirements
- • Australian Standards
- • Middle East Project Specifications
Standards and project specifications are applied according to the target market and project requirements.
Selected Projects & Structural Elements
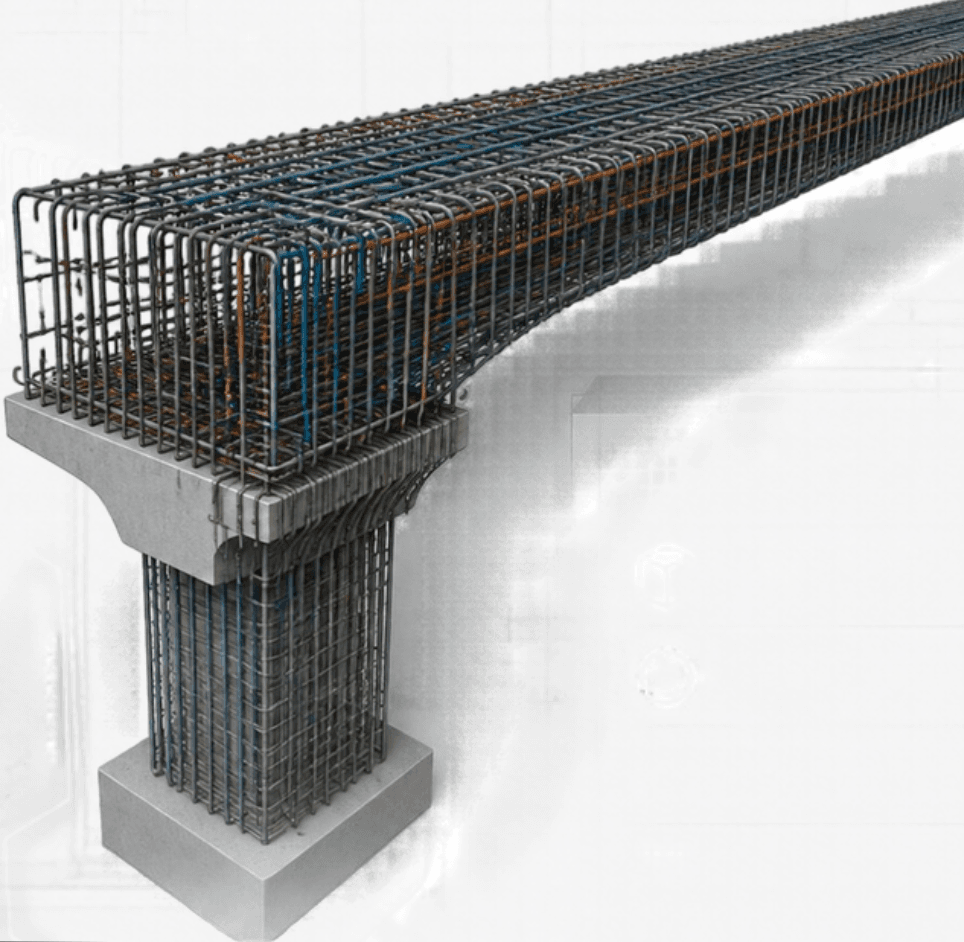
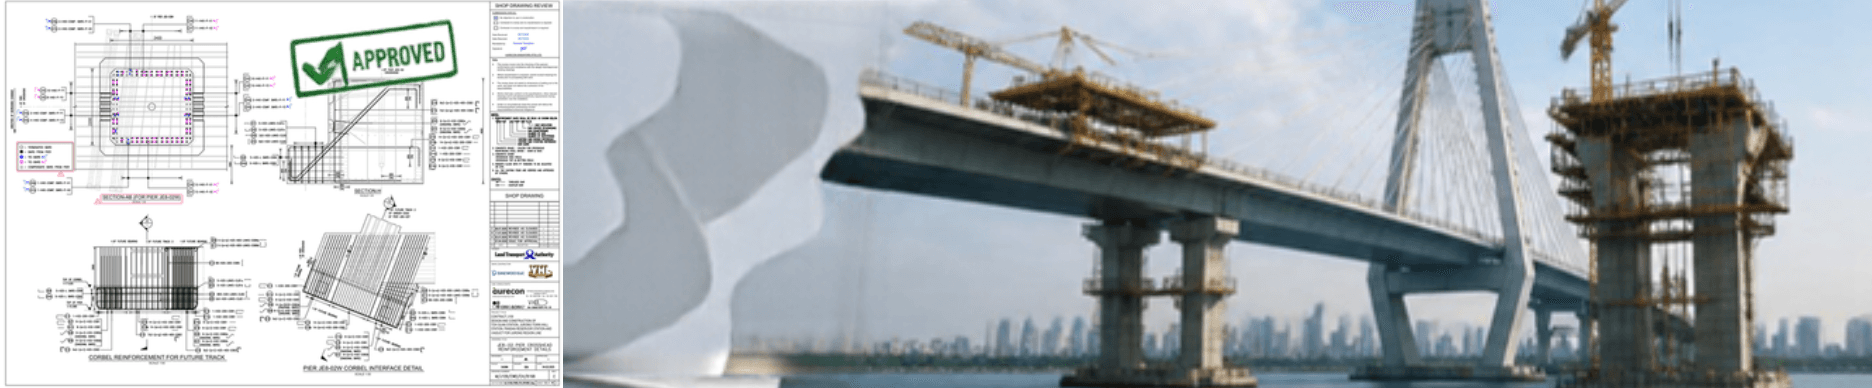
MRT Project — JE8-02 Crosshead Detail
Preparation of detailed reinforcement drawings based on approved structural designs for high-density elevated crosshead corbels, conforming to Singapore Land Transport Authority (LTA) Civil Design Criteria and Eurocode 2.
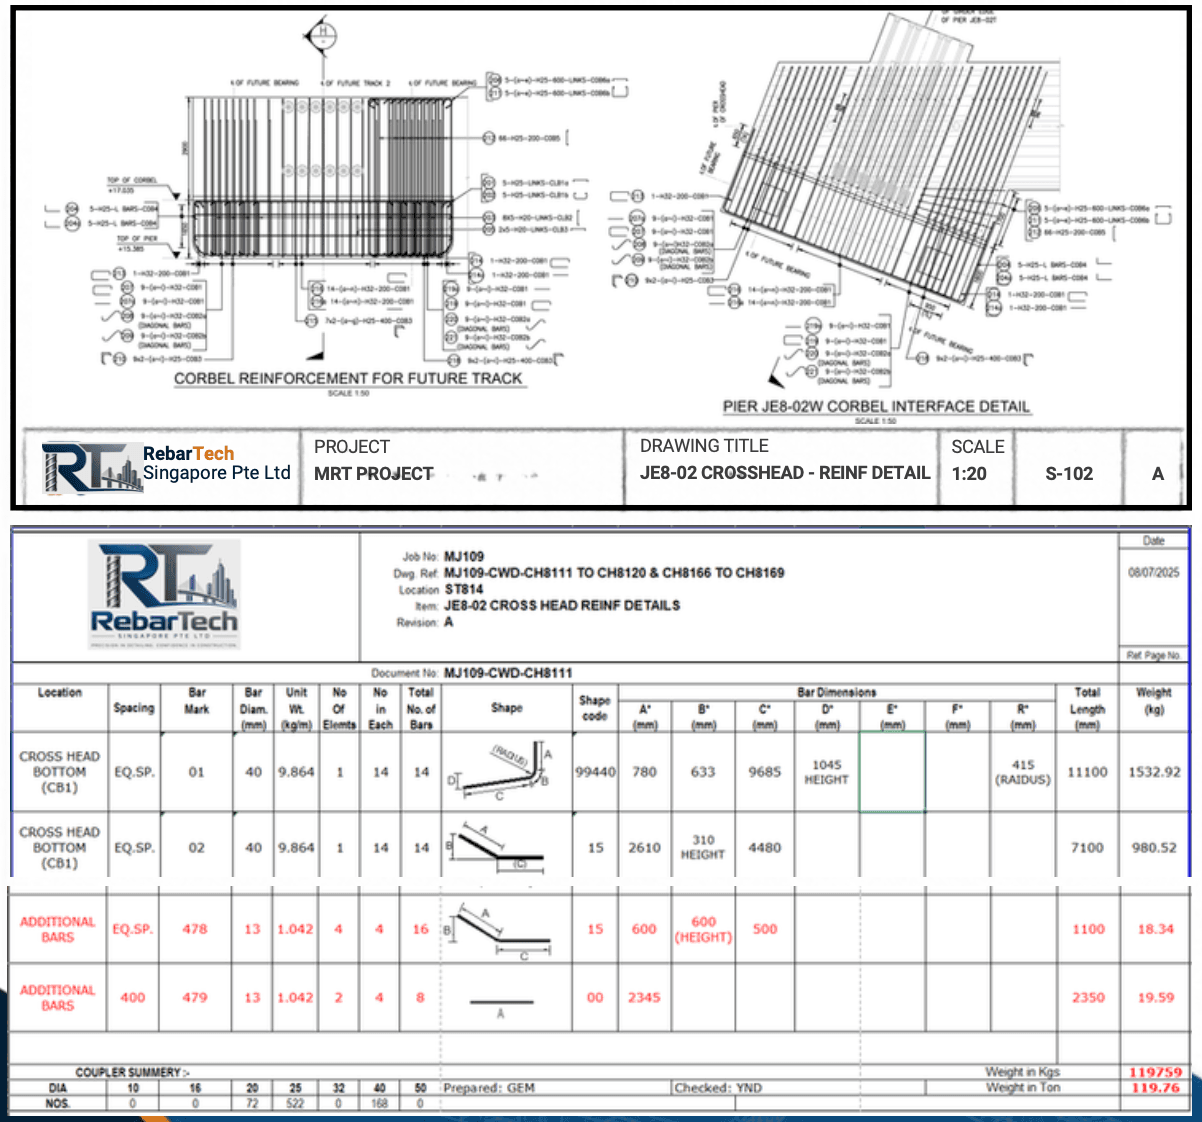
Engineering Excellence in Reinforcement Detailing
No 27, Foch Road, Hoa Nam building, #05-07, Singapore – 209264
Phone: +65 9148 5238 • Email: business@rebartech.net • Web: rebartech.net