
CAD Rebar Detailing & BIM Services
REBARTECH SINGAPORE PTE LTD delivers highly accurate reinforcement shop drawings, clash-free detailing, fabrication-ready BBS, and constructible 3D BIM models that improve productivity, eliminate material wastage, and facilitate smooth construction execution.
Rebar Shop Drawings
Preparation of detailed reinforcement drawings based on approved structural engineering designs. Every bar is coordinated for practical site placement, proper concrete cover, lap lengths, and vibrator needle clearances.
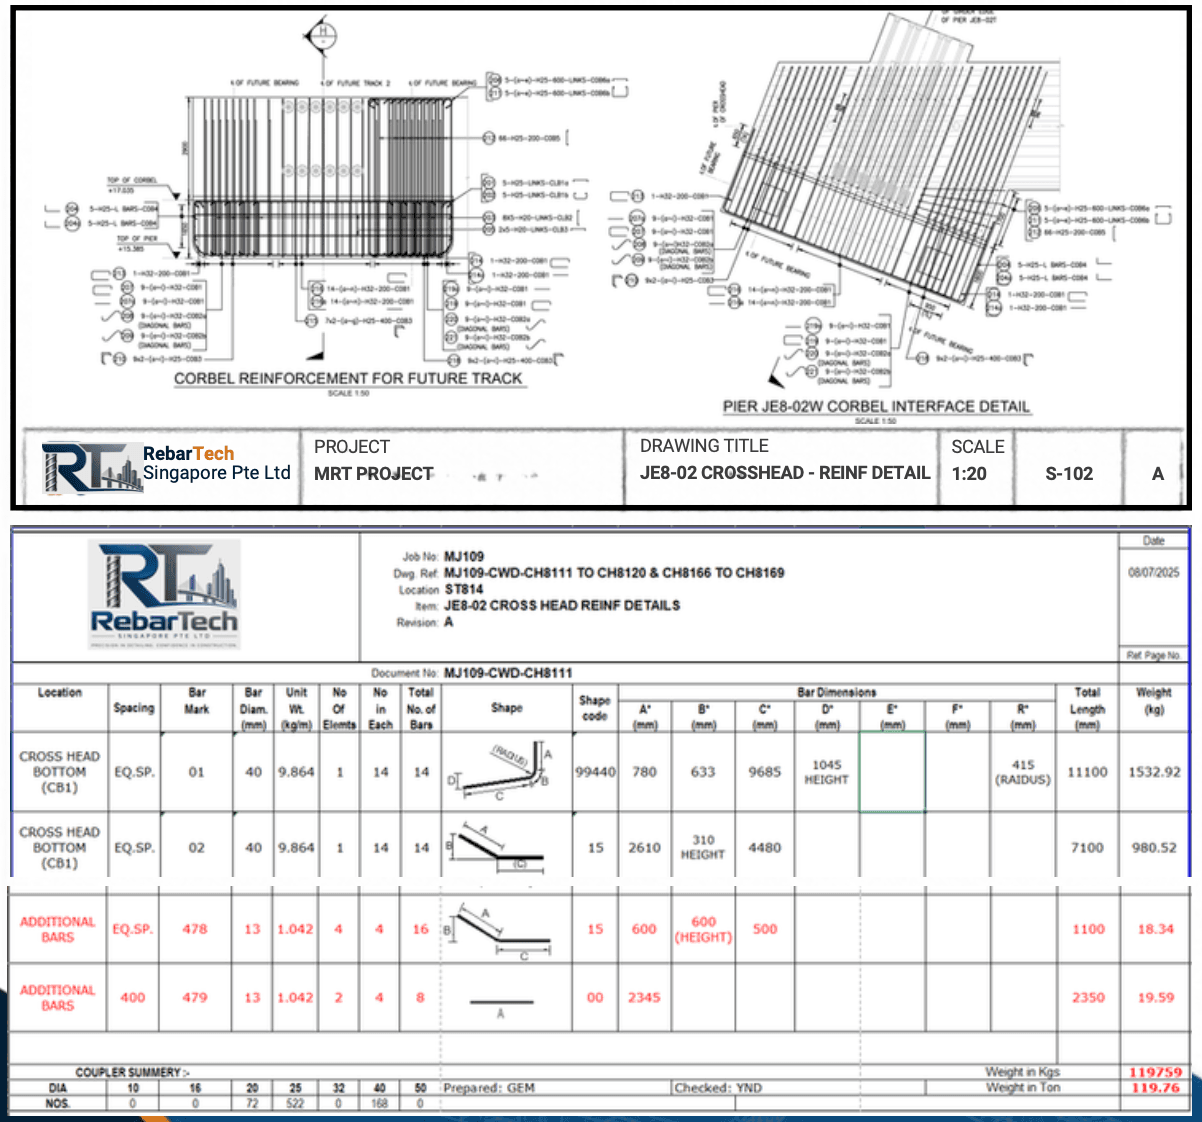
Singapore MRT JE8-02 Crosshead Reinforcement Detail & BBS
Bar Bending Schedule (BBS)
Fabrication-ready schedules directly linked to placement drawings, calculating exact cutting lengths, bend deductions, bar weights, and order quantities to eliminate yard scrap steel and reduce site delays.
- Fabrication & Bending Yard Releases
- Material Quantity Control
- Mill Procurement & Lead Time Planning
- Site Steelfixing Execution
- Individual Bar Marking & Tags
- Standard Shape Codes (BS 8666 / SS 561)
- Exact Cutting Lengths with Bend Deductions
- Bar Weights & Total Pour Tonnage
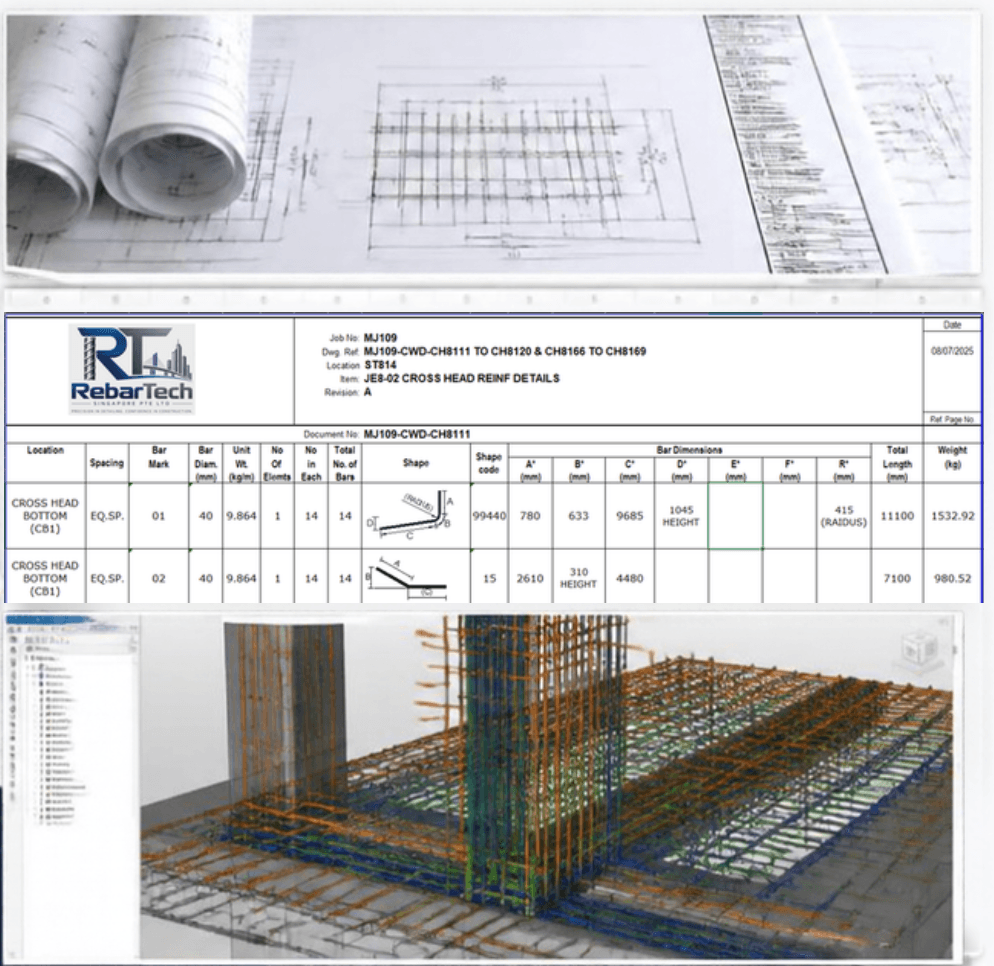
Integrated BBS Deliverables Stack with Excel Formulas
BIM, Modeling & Clash Detection
Multi-disciplinary 3D reinforcement modeling in Tekla Structures and Autodesk Revit, auditing congested beam-column intersections and resolving clashes with MEP sleeves, embedded anchors, and post-tensioning ducts before steel reaches the job site.
AutoCAD • Autodesk Revit • Tekla Structures • Navisworks Manage • BIM 360 / ACC
3D Rebar Geometry • Joint Clash Audits • Coordinated IFC Models • Pour-wise Quantities
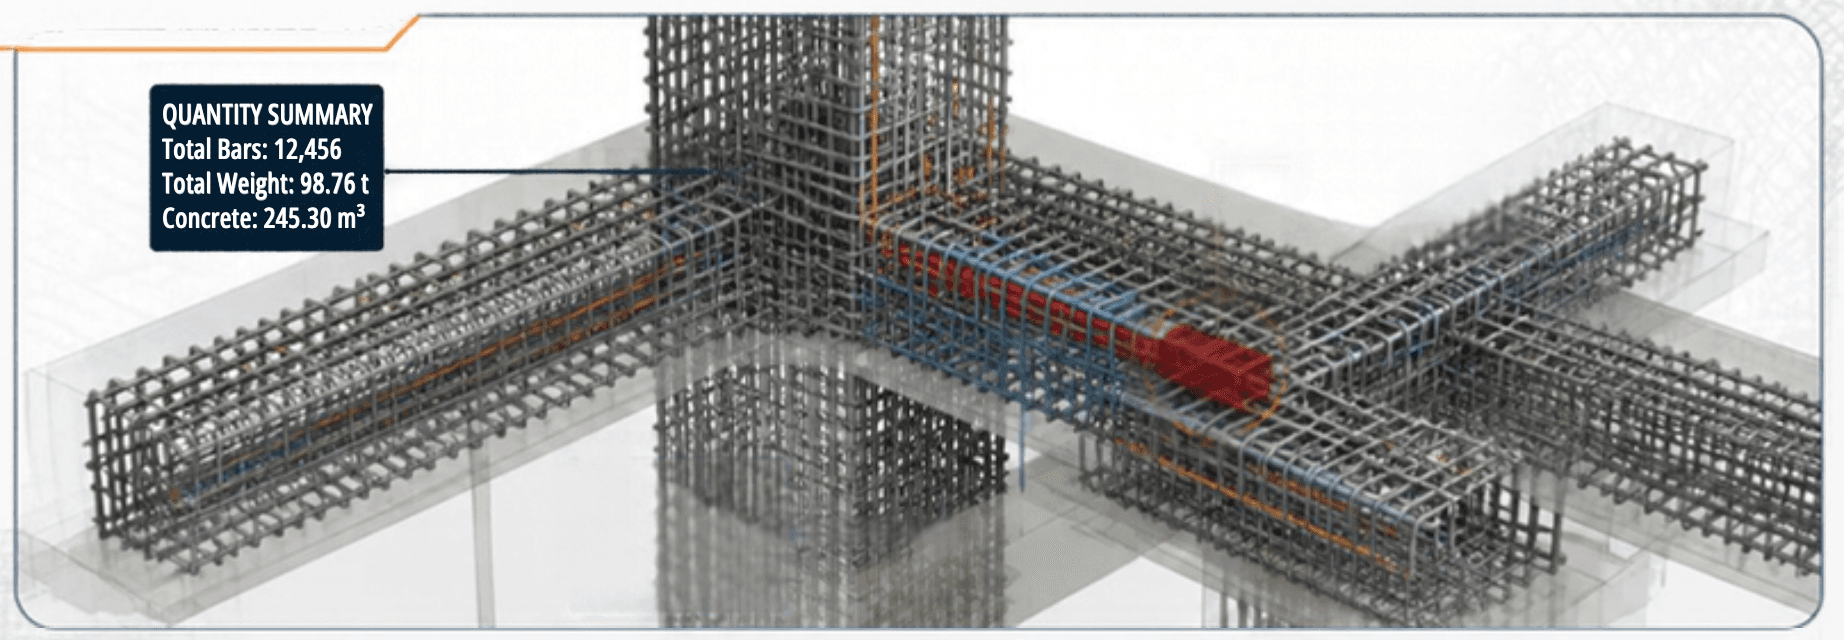
3D Beam-Column Joint Clash Detection & MEP Sleeve Audit
Quantity Take-Off (QTO) & Reports
Automated rebar quantity extraction and schedules powered by Python scripts and proprietary Excel macros, providing detailed variance logs between tender designs and Issued-For-Construction (IFC) drawings.
- Excel-Based BBS Automation
- Python Data Scripts & Macros
- Automated Weight Calculations
- Tender vs IFC Material Forecasting
- Shop Drawings (AutoCAD .DWG & Vector PDF)
- BBS Schedules (Excel .XLSX & PDF)
- Pour-Wise Steel Quantity Summaries
- RFI Logs & Progress Variation Audits

RebarTech BIM Detailing Engineer Workstation
International Design Standards Applied
Standards and project specifications applied strictly according to client target markets and local authority criteria.